Matterport or Zillow 3D
Choose a 3D virtual tour so buyers can explore the property remotely. Rates vary by property size.


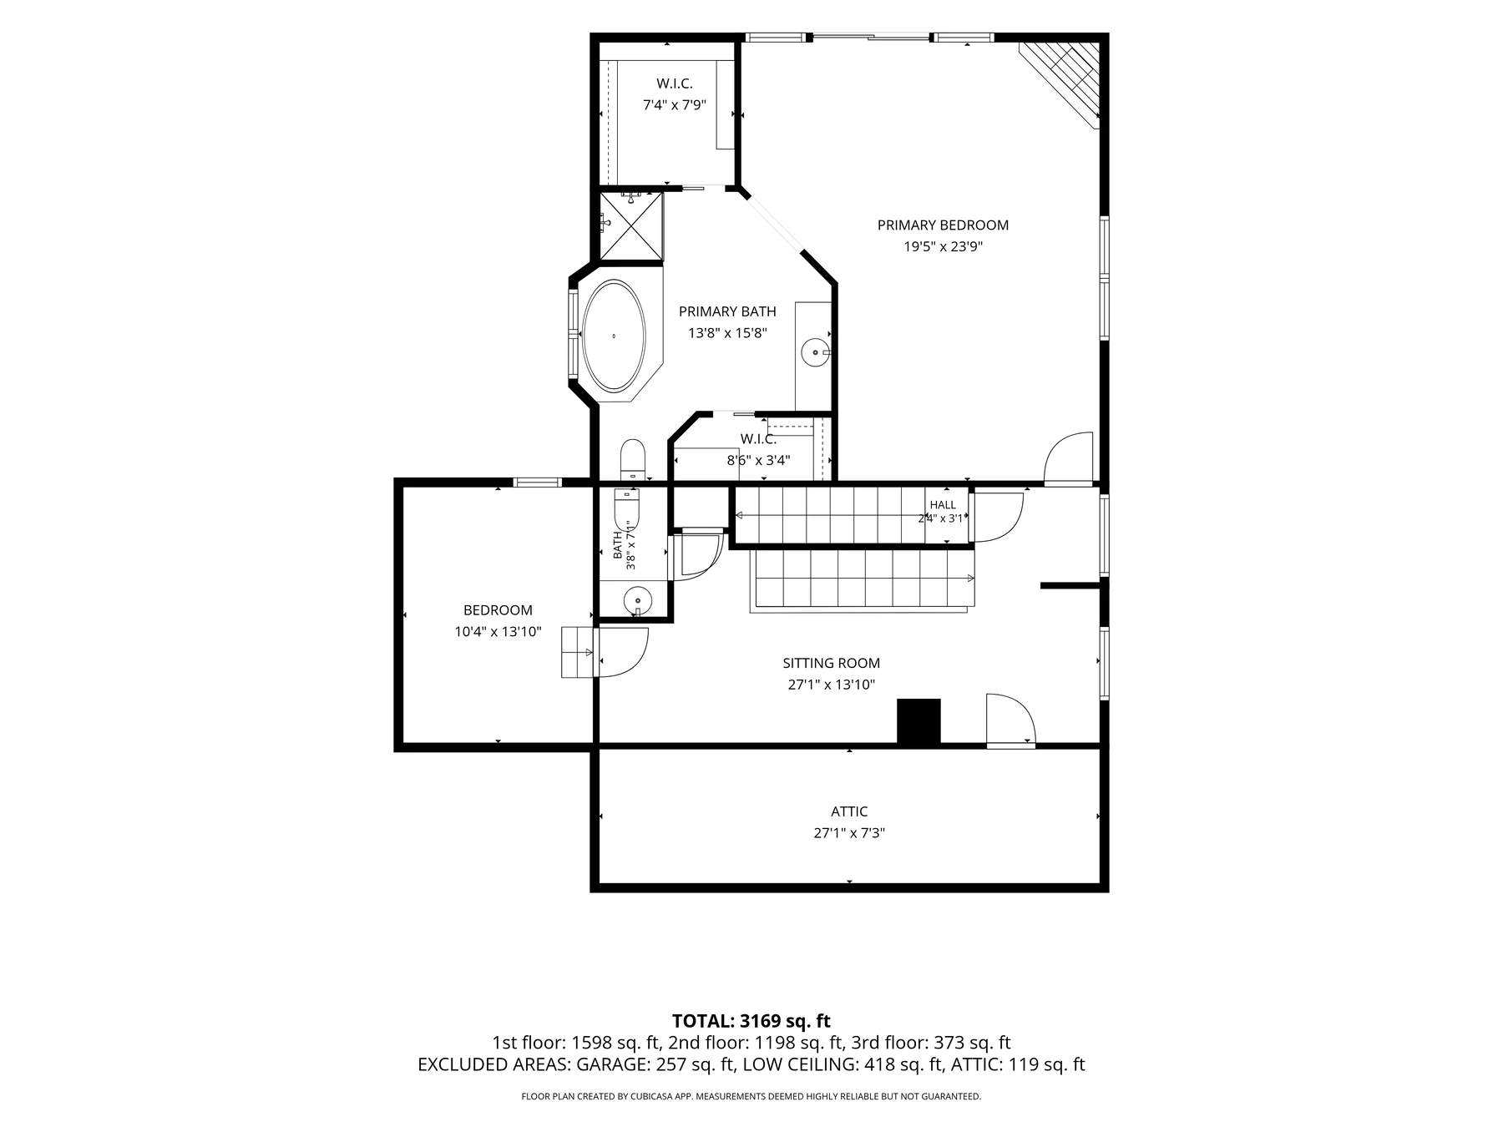
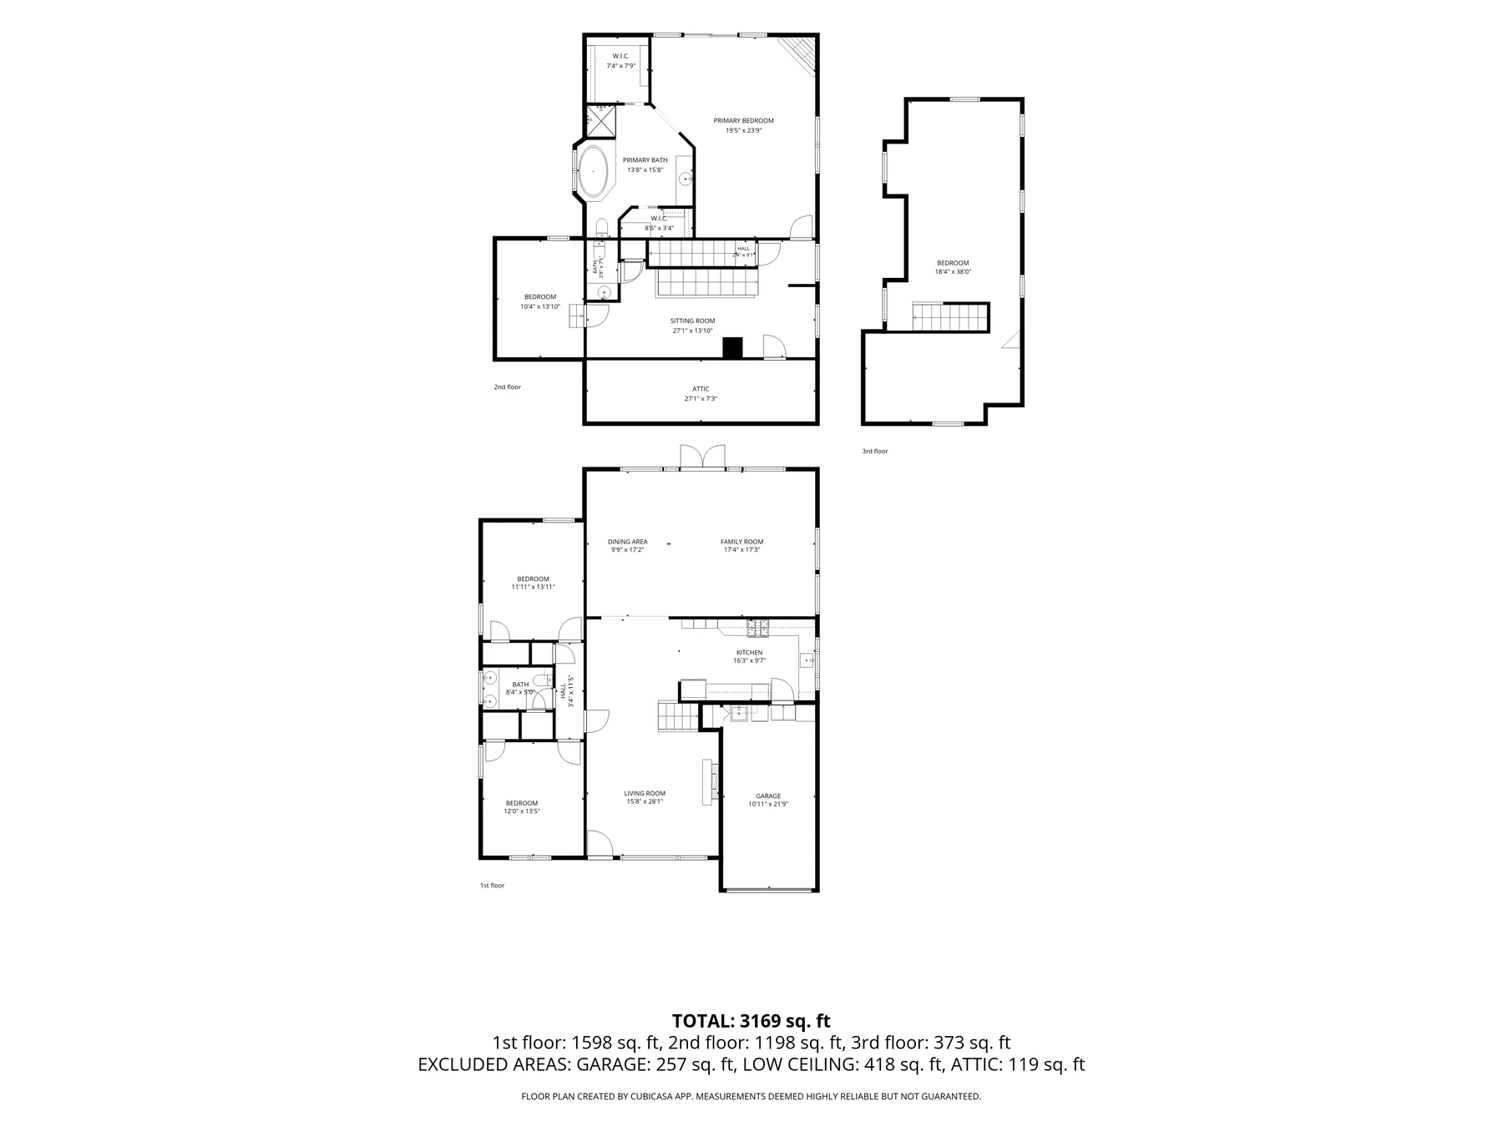
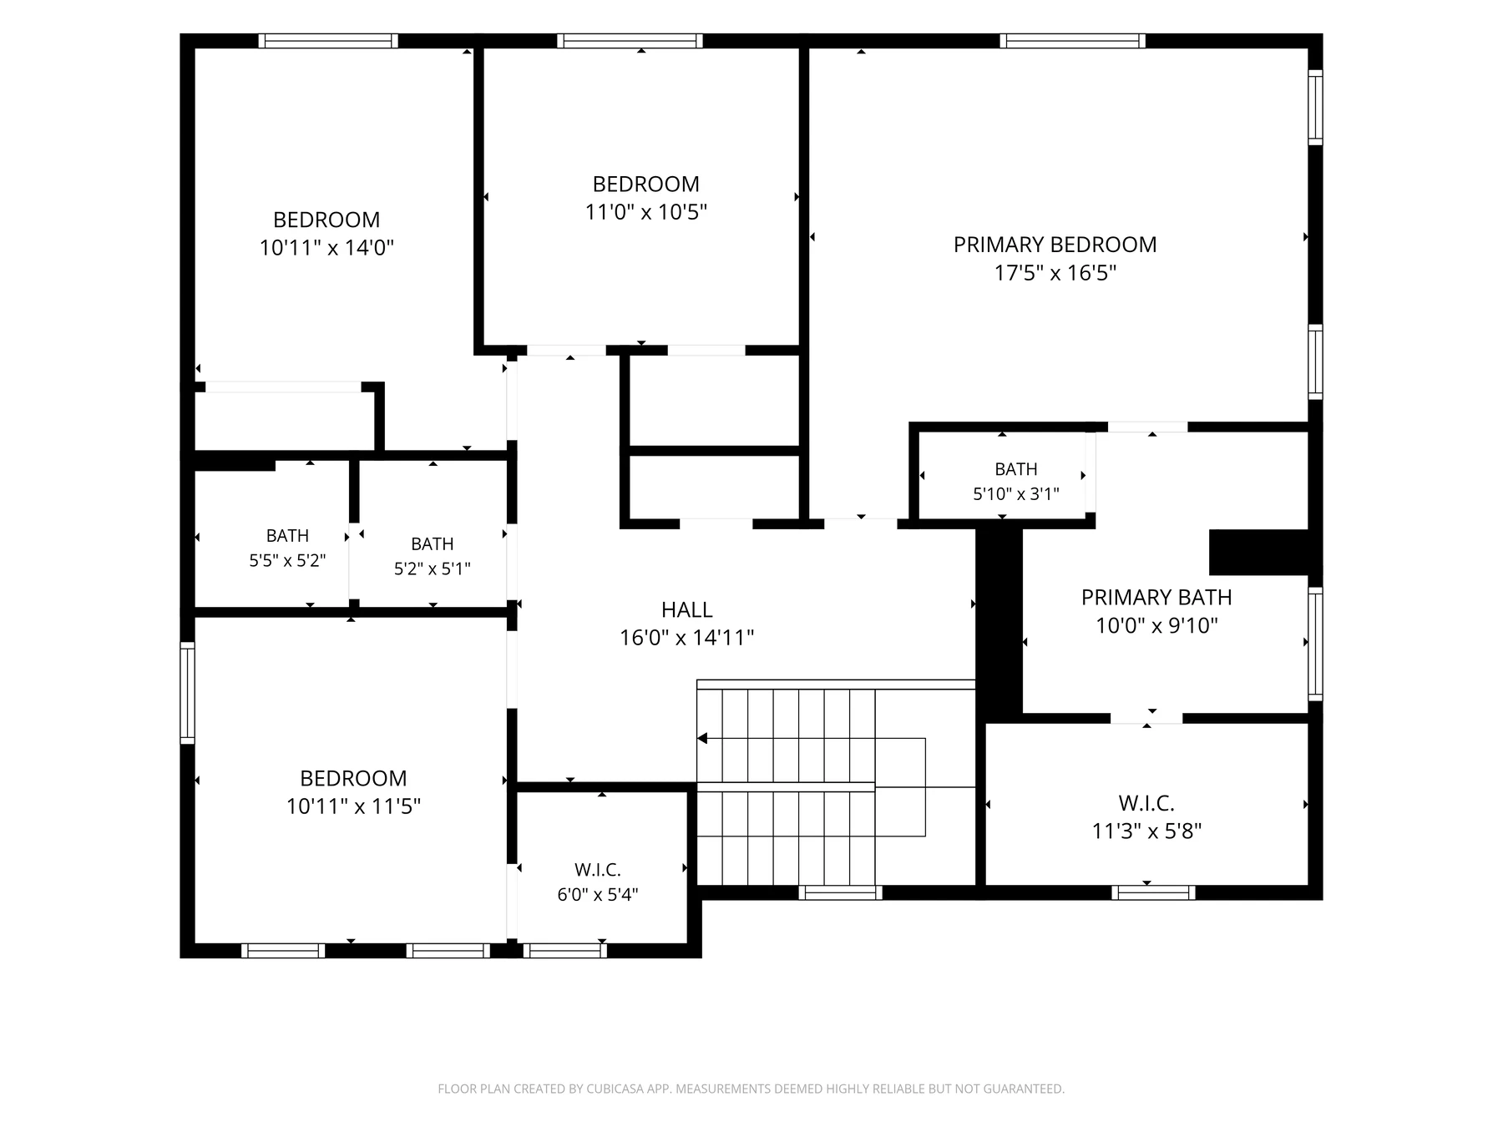
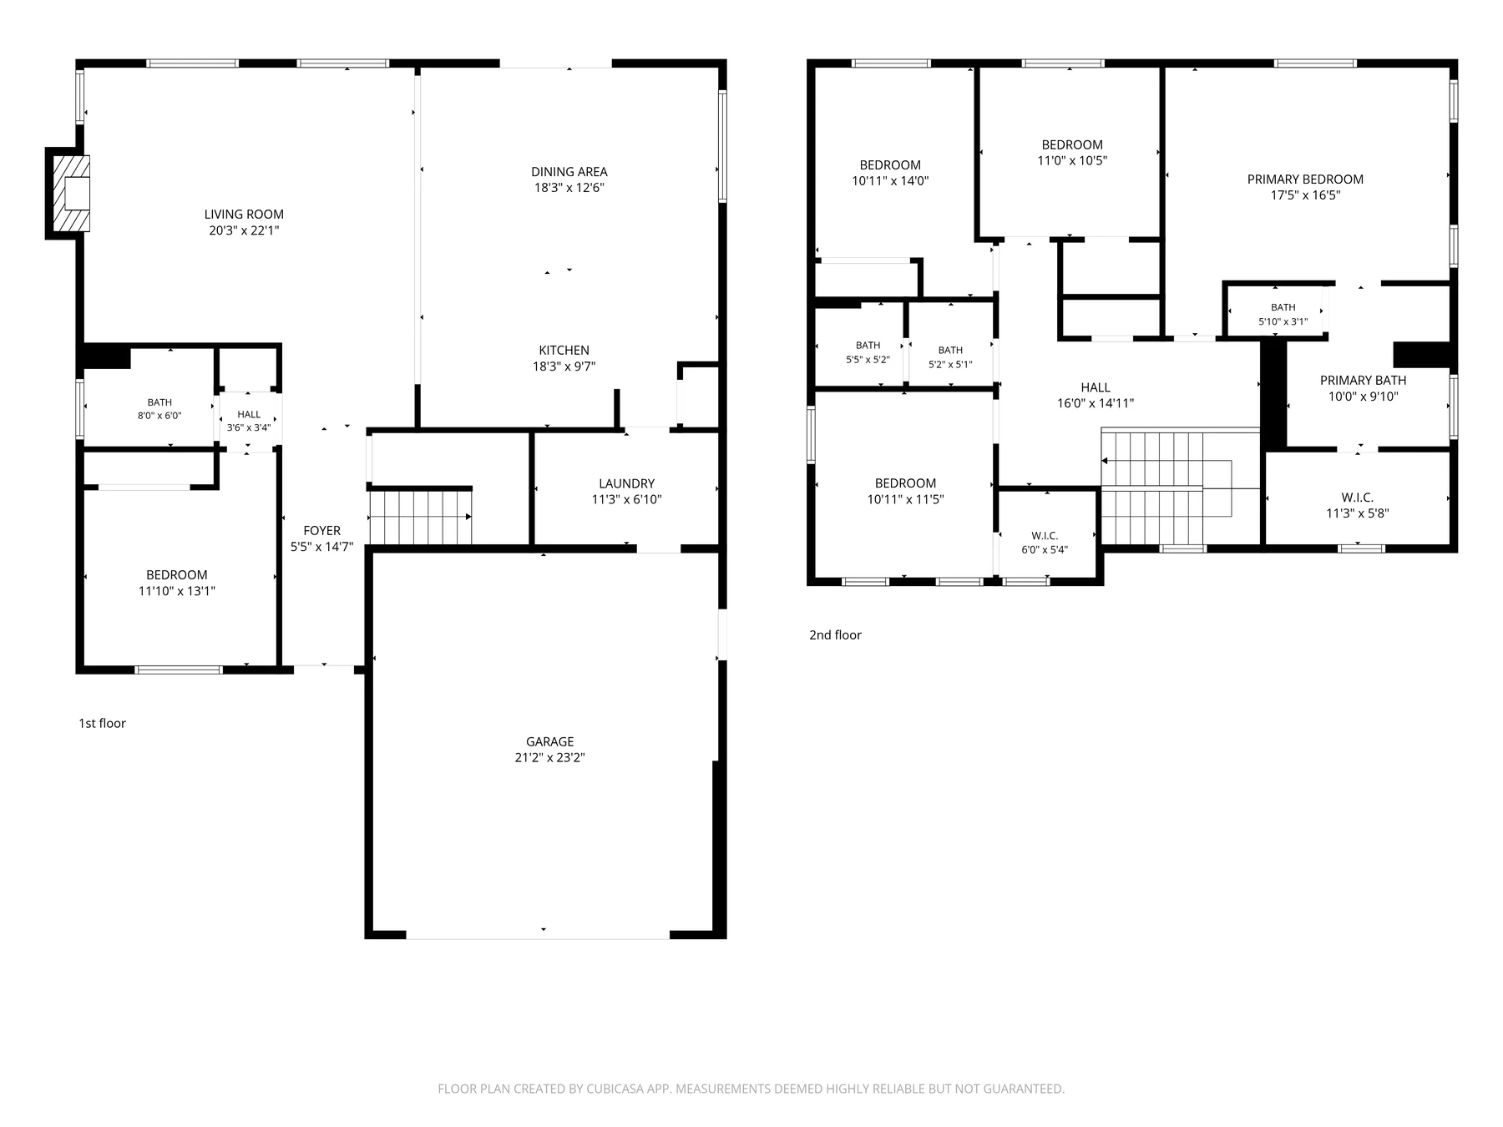
Pair an interactive 3D tour with a 2D view of the property's layout when those formats fit the listing.
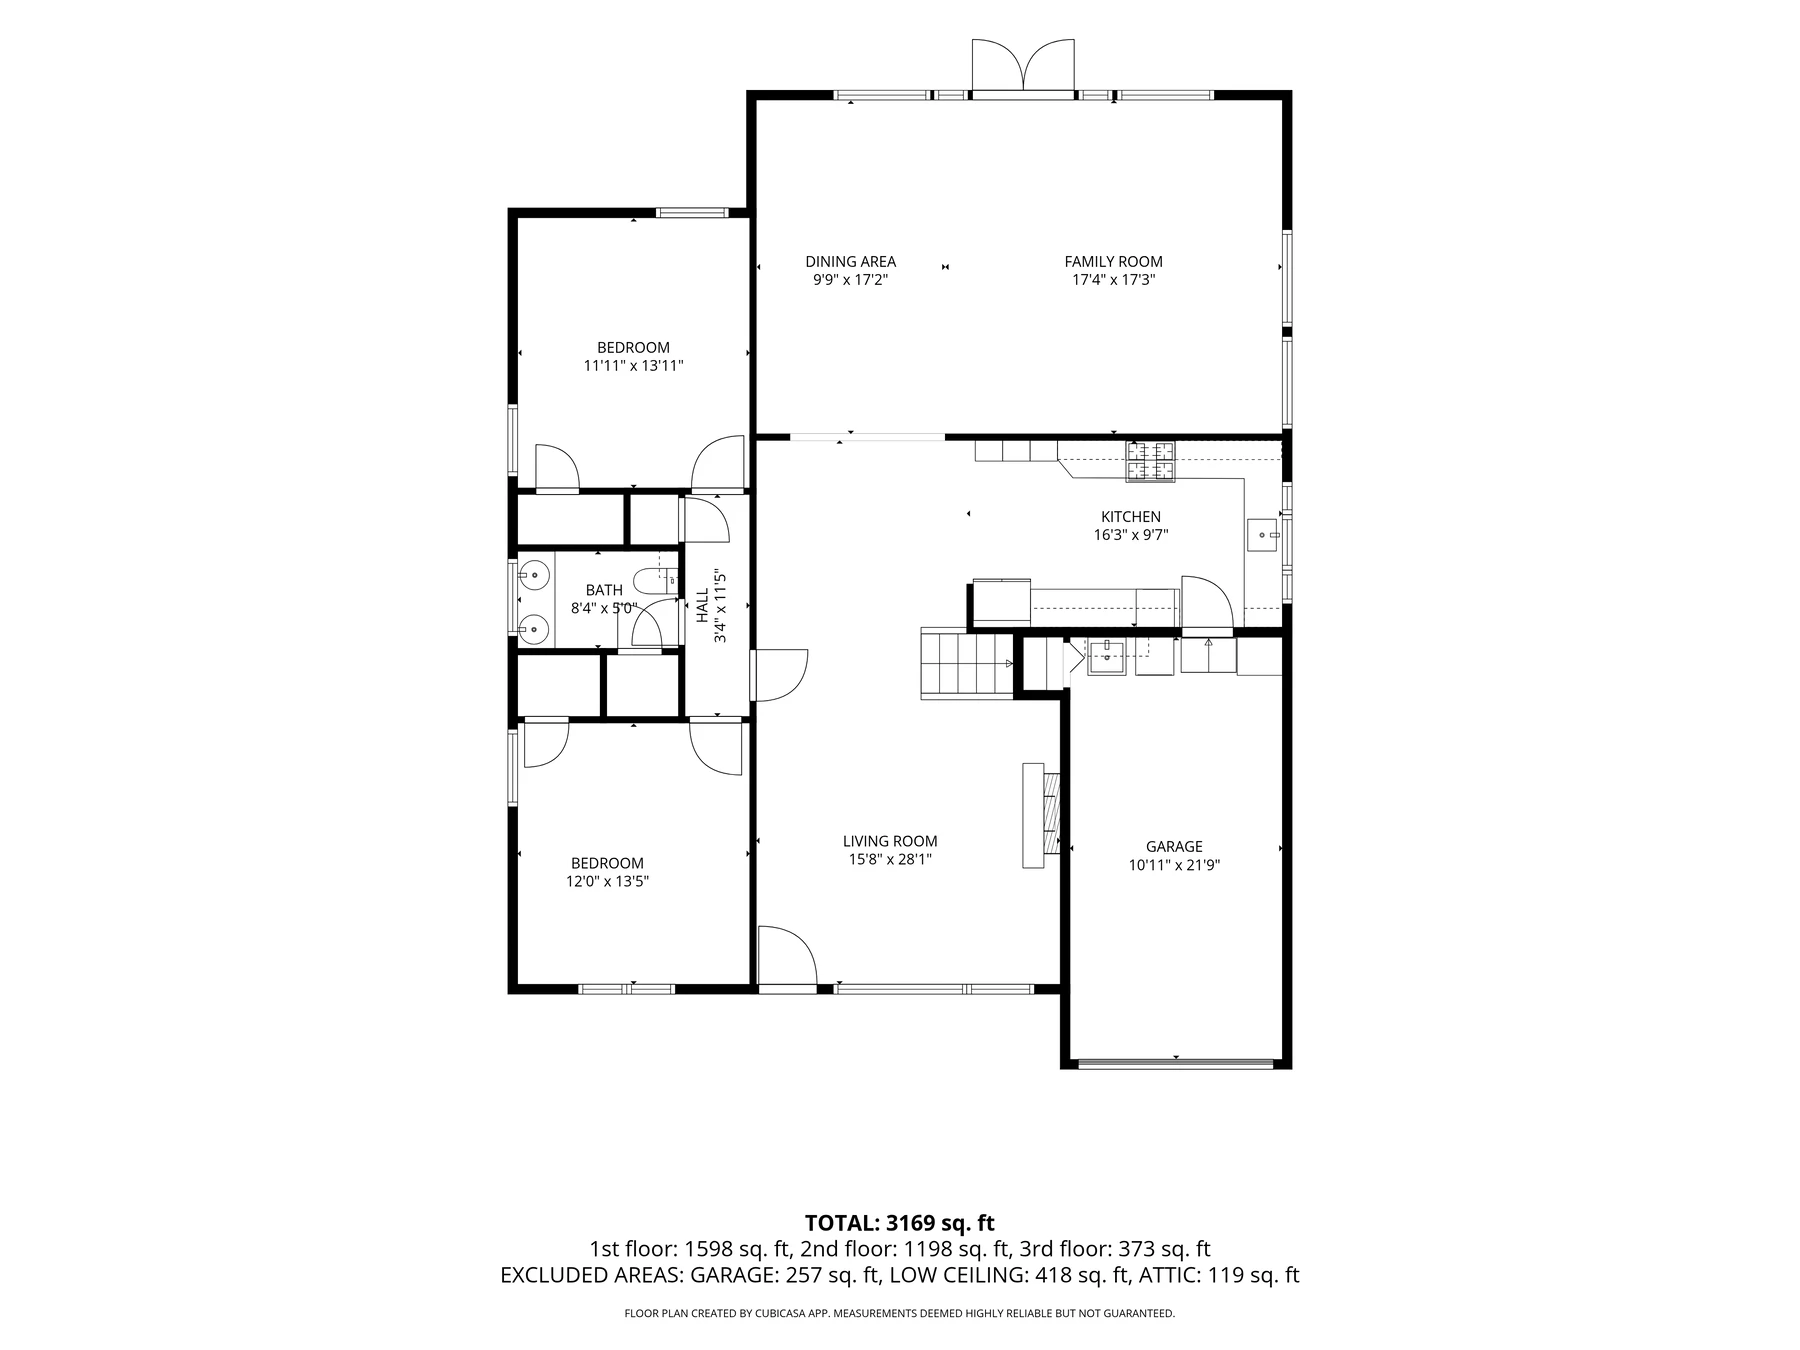
Choose a 3D virtual tour so buyers can explore the property remotely. Rates vary by property size.
Choose a 2D plan to show the property's layout. It is priced by square footage.
The individual-services schedule lists 2D floor plan rates by market and property size.
Choose a 3D tour for remote exploration, a 2D plan for layout, or both formats when the listing calls for both.
Use the pricing guide to compare the current rates for your location and square footage.
View the supplied floor plans in full size to read their labels and details.
A 3D tour lets buyers explore the property remotely. A 2D floor plan shows the layout.
The individual-services schedule lists 2D floor plan rates by market and property size.
Choose your region and compare the property's square footage with the current 3D tour and floor plan rates.

For branding, builder work, or a custom production, tell us about the project. Use Schedule Your Listing when you are ready to book a listing shoot.